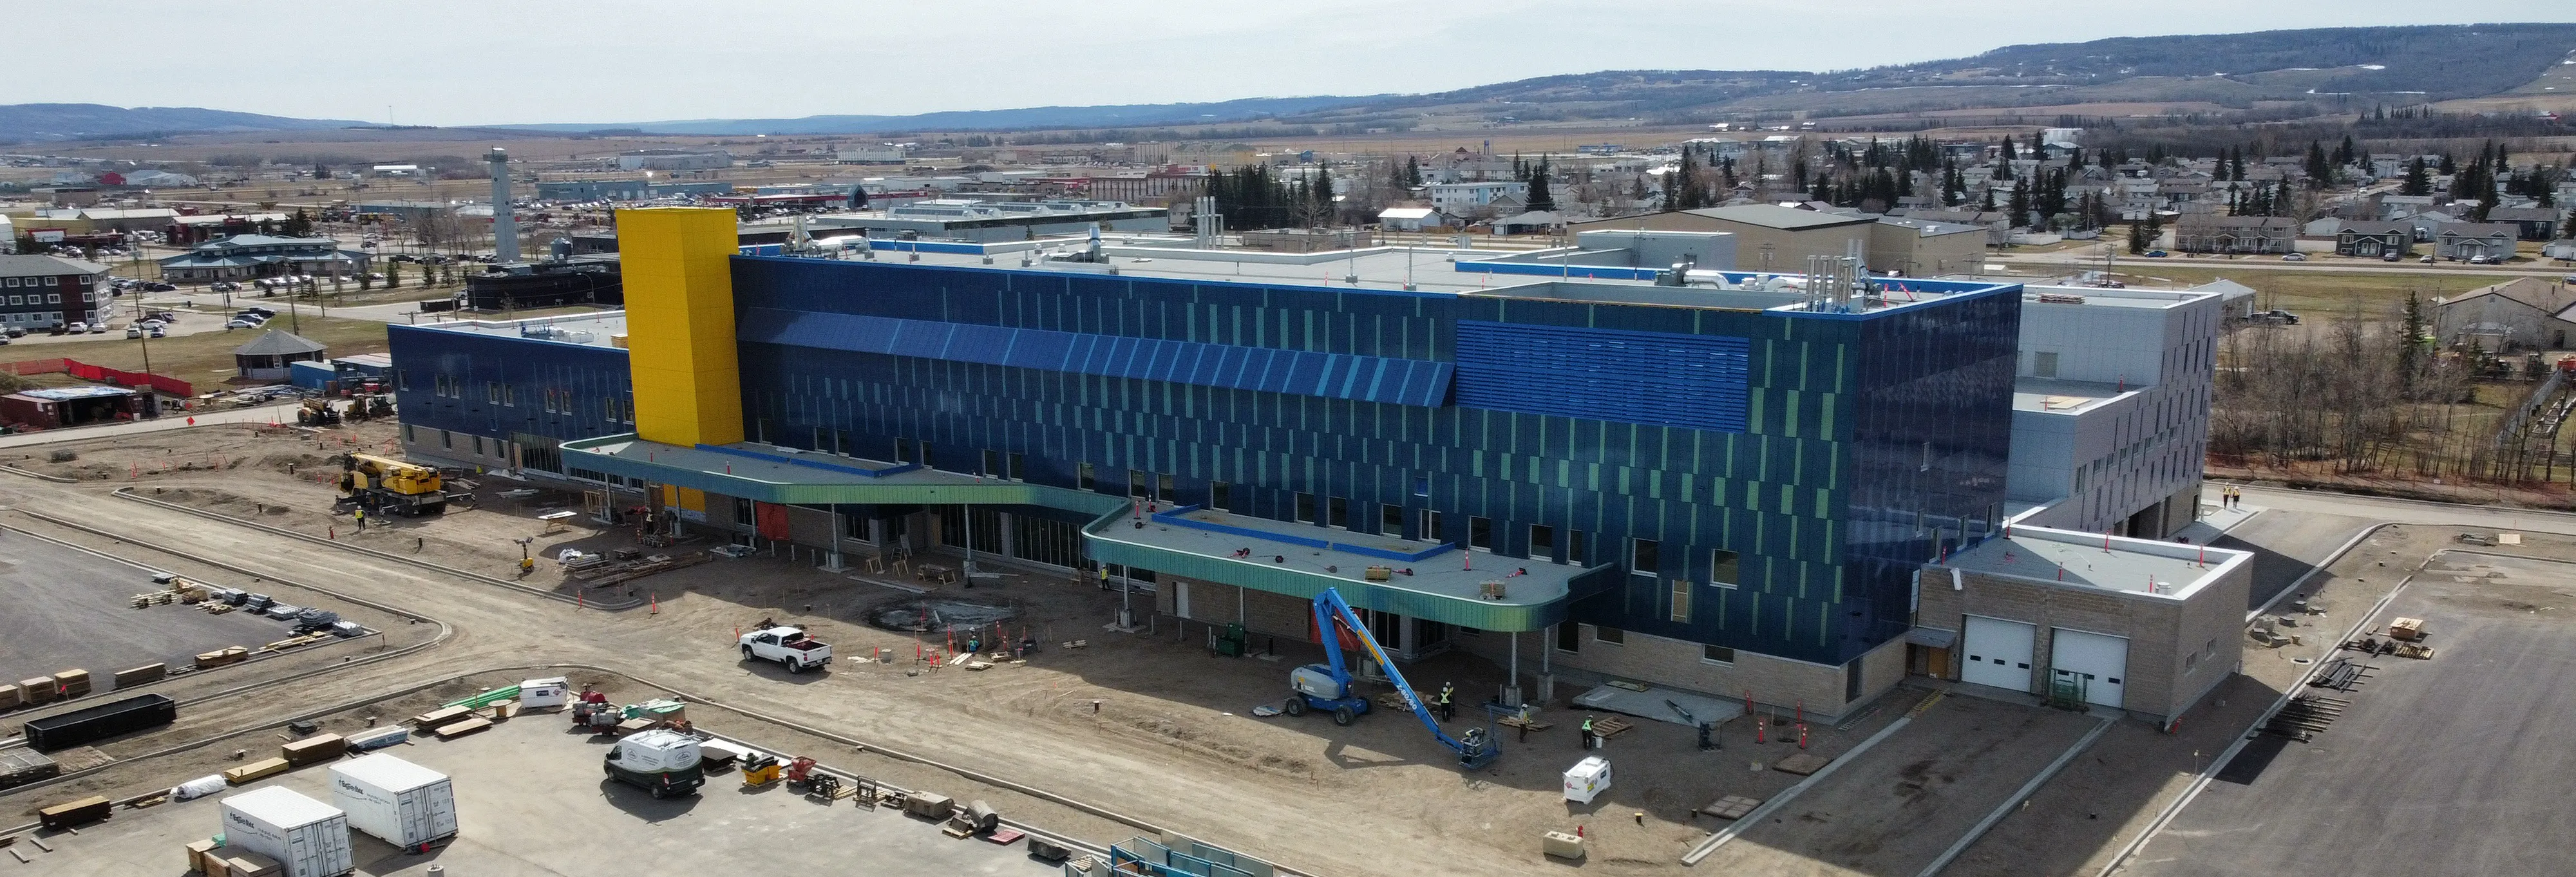
Dawson Creek and District Hospital Replacement – Dawson Creek, BC

Share Dawson Creek and District Hospital Replacement – Dawson Creek, BC on Facebook Share Dawson Creek and District Hospital Replacement – Dawson Creek, BC on X (formerly Twitter) Share Dawson Creek and District Hospital Replacement – Dawson Creek, BC on Linkedin Email Dawson Creek and District Hospital Replacement – Dawson Creek, BC link

Project Overview

We are building a new, state-of-the-art hospital to address current and future health and patient care needs.

The vision of the project is to create a model of excellence in health care that will incorporate modern best practices and standards for the hospital, as well as meet the future needs of the region.

The new hospital will improve the healing environment and provide culturally safe care for residents of the Northeast. It will benefit patients, families, physicians and staff through strengthened existing services. The project will support recruitment, retention, and

Project Overview

We are building a new, state-of-the-art hospital to address current and future health and patient care needs.

The vision of the project is to create a model of excellence in health care that will incorporate modern best practices and standards for the hospital, as well as meet the future needs of the region.

The new hospital will improve the healing environment and provide culturally safe care for residents of the Northeast. It will benefit patients, families, physicians and staff through strengthened existing services. The project will support recruitment, retention, and engagement of health care workers and bring local economic benefits to the City of Dawson Creek, surrounding areas, and local Indigenous communities.

The new hospital will be over 50% bigger than the current hospital (approx. 24,500m2 / 263,000ft²) and will include:

  • 24 additional beds, bringing the total up to 70 beds, all of which will be single rooms with ensuite washrooms.

  • An emergency department that is double the size of the existing one, with a treatment spaces increasing from 10 to 15.

  • Support for new moms and families through a maternity unit including labour, delivery, recovery and post-partum rooms and a nursery.

  • Improved mental health service delivery with an increase of beds from 15 to 18, plus 2 high observation rooms.

  • Space for a laboratory, medical imaging, and physical rehabilitation.

  • A range of surgical services as well as ambulatory care including cancer care, IV therapy, respiratory therapy, and visiting specialists.

  • A spiritual room for use by people of all faiths and cultures that can accommodate cultural ceremonies such as smudging.

  • Improved regional pharmacy services that meet the new National Association of Pharmacy Regulatory Authorities guidelines and requirements.

  • Culturally safe and welcoming spaces that are designed with input and feedback from surrounding Indigenous communities as well as the local community.

  • Increased parking capacity with over 290 parking stalls for patients, visitors, and staff.

The new Dawson Creek & District Hospital is being built in Treaty 8 territory, the ancestral home of the Beaver, Cree, Saulteau, Sicannie (Sikanni), and Slavey. Northern Health acknowledges the hospital serves the communities of Blueberry River First Nation, Doig River First Nation, Fort Nelson First Nation, Halfway River First Nation, Kelly Lake Communities, Prophet River First Nation, Saulteau First Nations, and West Moberly First Nations; as well as Métis, Inuit, and urban Indigenous populations within the Peace Region of Treaty 8 territory.

The budget for the project is approximately $590 million which is shared by the provincial government, through Northern Health, and the Peace River Regional Hospital District.

  • DCDH Project Report

    Share DCDH Project Report on Facebook Share DCDH Project Report on X (formerly Twitter) Share DCDH Project Report on Linkedin Email DCDH Project Report link
    supporting image

    Infrastructure BC, in conjunction with Northern Health, have released the Dawson Creek and District Hospital Replacement Project Report. View the report here.

    Infrastructure BC, in conjunction with Northern Health, have released the Dawson Creek and District Hospital Replacement Project Report. View the report here.

    You need to be signed in to add your comment.

    You need to be signed in to add your comment.

  • Interested in employment and/or business opportunities with Graham Design Builders?

    Share Interested in employment and/or business opportunities with Graham Design Builders? on Facebook Share Interested in employment and/or business opportunities with Graham Design Builders? on X (formerly Twitter) Share Interested in employment and/or business opportunities with Graham Design Builders? on Linkedin Email Interested in employment and/or business opportunities with Graham Design Builders? link
    supporting image

    Many local residents and businesses have been looking for information about employment and/or business opportunities related to the construction of the Dawson Creek & District Hospital project. Graham Design Builders LP (Graham) is responsible for all construction-related employment and contracting.

    Graham, through their subcontractors, will advertise employment opportunities on various platforms such as Indeed, Kijiji, and LinkedIn as well as on the Graham Careers page.

    The project is committed to employing as many locals as possible and has already hired a number of local tradespeople. Graham plans to work closely with Northern Lights College’s Trades and Apprenticeships department

    Many local residents and businesses have been looking for information about employment and/or business opportunities related to the construction of the Dawson Creek & District Hospital project. Graham Design Builders LP (Graham) is responsible for all construction-related employment and contracting.

    Graham, through their subcontractors, will advertise employment opportunities on various platforms such as Indeed, Kijiji, and LinkedIn as well as on the Graham Careers page.

    The project is committed to employing as many locals as possible and has already hired a number of local tradespeople. Graham plans to work closely with Northern Lights College’s Trades and Apprenticeships department to provide eligible students with apprenticeship training. Northern Health has also been reaching out to local and regional Indigenous communities to share these opportunities with the economic development and employment and training departments.

    Interested in employment or apprenticeship training? Submit a resume to Graham via email to dawsoncreekhospital@graham.ca.

    Interested in business opportunities or subcontracts? Graham has been reaching out to local and regional companies to explore the possibility of working together and will continue to do so throughout the project. Businesses are encouraged to send information about their services and product offerings via email to dawsoncreekhospital@graham.ca.

    Upcoming subcontractor awards include:

    • Acoustic Panels
    • Caulking
    • Epoxy Flooring
    • Fencing
    • Healthcare Equipment (5-6 items)
    • High Density Mobile Shelving
    • Landscaping
    • Millwork
    • Misc Metals
    • Overhead Doors
    • Painting
    • Signage
    • Window Coverings

    Upcoming business opportunities include:

    • Security

    This list was last updated on December 14, 2023.

    Still not sure what to do or have questions for the project team? Email letstalkDCDH@northernhealth.ca and we’ll point you in the right direction.

    You need to be signed in to add your comment.

    You need to be signed in to add your comment.

  • Lots of progress being made

    Share Lots of progress being made on Facebook Share Lots of progress being made on X (formerly Twitter) Share Lots of progress being made on Linkedin Email Lots of progress being made link
    supporting image

    There has been a lot of work underway and progress made on the site of the new hospital! The topsoil has been striped and bulk excavation has started from East to West. We anticipate bulk excavation being completed within the next couple of weeks. To the end of July, a total of 12,000m3 of material has been excavated and removed from the site.


    There has been a lot of work underway and progress made on the site of the new hospital! The topsoil has been striped and bulk excavation has started from East to West. We anticipate bulk excavation being completed within the next couple of weeks. To the end of July, a total of 12,000m3 of material has been excavated and removed from the site.


    You need to be signed in to add your comment.

    You need to be signed in to add your comment.

  • Thank you to all of our partners!

    Share Thank you to all of our partners! on Facebook Share Thank you to all of our partners! on X (formerly Twitter) Share Thank you to all of our partners! on Linkedin Email Thank you to all of our partners! link
    supporting image

    We thank and appreciate all of our partners who have helped make the new Dawson Creek & District Hospital a reality.

    Logos included on the sign were received at time of print. We appreciate all of our partners whether they are or are not included on the sign.

    From left to right, top to bottom: Blueberry River First Nations, Doig River First Nation, First Nations Health Authority, Fort Nelson First Nation, Halfway River First Nation, communities of Kelly Lake, Métis Nation British Columbia, Prophet River First Nation, Saulteau First Nations, Treaty 8 Tribal Association, West Moberly First Nations, BC Patient

    We thank and appreciate all of our partners who have helped make the new Dawson Creek & District Hospital a reality.

    Logos included on the sign were received at time of print. We appreciate all of our partners whether they are or are not included on the sign.

    From left to right, top to bottom: Blueberry River First Nations, Doig River First Nation, First Nations Health Authority, Fort Nelson First Nation, Halfway River First Nation, communities of Kelly Lake, Métis Nation British Columbia, Prophet River First Nation, Saulteau First Nations, Treaty 8 Tribal Association, West Moberly First Nations, BC Patient Safety & Quality Council/Patient Voices Network, City of Dawson Creek, Dawson Creek & District Hospital Foundation, District of Chetwynd, District of Tumbler Ridge, Graham Design Builders, HDR Architecture, Infrastructure BC, Northern Health, Northern Lights College, Peace River Regional District, South Peace Health Services Society.

    You need to be signed in to add your comment.

    You need to be signed in to add your comment.

  • Bulk excavation and increased truck traffic

    Share Bulk excavation and increased truck traffic on Facebook Share Bulk excavation and increased truck traffic on X (formerly Twitter) Share Bulk excavation and increased truck traffic on Linkedin Email Bulk excavation and increased truck traffic link
    supporting image

    There has been an increase in truck traffic on and around the site due to bulk excavation for the hospital basement starting. Excavation will continue for the next 4-5 weeks. Trucks will be entering the site from 112 Ave and exiting the site from 12 St.

    Fun fact: Currently, approximately 12 trucks are entering and exiting the site per hour and removing approximately 1800m³ of material per day! In the next week, this will increase to approximately 20 trucks per hour removing up to 2500m³ of material per day. Once bulk excavation is complete, approximately 56,000m³ of material will have

    There has been an increase in truck traffic on and around the site due to bulk excavation for the hospital basement starting. Excavation will continue for the next 4-5 weeks. Trucks will be entering the site from 112 Ave and exiting the site from 12 St.

    Fun fact: Currently, approximately 12 trucks are entering and exiting the site per hour and removing approximately 1800m³ of material per day! In the next week, this will increase to approximately 20 trucks per hour removing up to 2500m³ of material per day. Once bulk excavation is complete, approximately 56,000m³ of material will have been removed from the site.


    You need to be signed in to add your comment.

    You need to be signed in to add your comment.

  • Renderings: Public Interior Spaces

    Share Renderings: Public Interior Spaces on Facebook Share Renderings: Public Interior Spaces on X (formerly Twitter) Share Renderings: Public Interior Spaces on Linkedin Email Renderings: Public Interior Spaces link
    supporting image

    Please note: Renderings are from the 95% design submission and are approximate and subject to change at any time. They are simulated views and information depicted is illustrative. The Design Builder makes no guarantee that what is depicted will ultimately appear as shown in the final design and construction.

    Main entrance

    Registration and waiting area

    Public seating area and cafe, which will be operated by a third-party

    Entrance to the spiritual roomInside the spiritual roomElevator lobby (Level 1)
    Emergency Department registration and waiting room


    Please note: Renderings are from the 95% design submission and are approximate and subject to change at any time. They are simulated views and information depicted is illustrative. The Design Builder makes no guarantee that what is depicted will ultimately appear as shown in the final design and construction.

    Main entrance

    Registration and waiting area

    Public seating area and cafe, which will be operated by a third-party

    Entrance to the spiritual roomInside the spiritual roomElevator lobby (Level 1)
    Emergency Department registration and waiting room


    You need to be signed in to add your comment.

    You need to be signed in to add your comment.

  • Renderings: Patient Rooms and Care Stations

    Share Renderings: Patient Rooms and Care Stations on Facebook Share Renderings: Patient Rooms and Care Stations on X (formerly Twitter) Share Renderings: Patient Rooms and Care Stations on Linkedin Email Renderings: Patient Rooms and Care Stations link
    supporting image

    Please note: Renderings are from the 95% design submission and are approximate and subject to change at any time. They are simulated views and information depicted is illustrative. There is no guarantee that what is depicted will ultimately appear as shown in the final design and construction. Typical inpatient roomTypical labour, delivery, recovery, post-partum (maternity) inpatient room Typical bariatric inpatient roomTypical isolation roomMental health patient roomInpatient unit east care stationInpatient unit centre care stationMaternity (LDRP) care stationConvalescent care station


    Please note: Renderings are from the 95% design submission and are approximate and subject to change at any time. They are simulated views and information depicted is illustrative. There is no guarantee that what is depicted will ultimately appear as shown in the final design and construction. Typical inpatient roomTypical labour, delivery, recovery, post-partum (maternity) inpatient room Typical bariatric inpatient roomTypical isolation roomMental health patient roomInpatient unit east care stationInpatient unit centre care stationMaternity (LDRP) care stationConvalescent care station


    You need to be signed in to add your comment.

    You need to be signed in to add your comment.

  • Site plan

    Share Site plan on Facebook Share Site plan on X (formerly Twitter) Share Site plan on Linkedin Email Site plan link
    supporting image


    Please note: The site plan is approximate and subject to change at any time. All renderings are simulated views and information depicted is illustrative. The Design Builder makes no guarantee that what is depicted will ultimately appear as shown in the final design and construction. Plant species illustrated may not be representative of the final species or maturity of the plants selected during the detailed design stage.


    Please note: The site plan is approximate and subject to change at any time. All renderings are simulated views and information depicted is illustrative. The Design Builder makes no guarantee that what is depicted will ultimately appear as shown in the final design and construction. Plant species illustrated may not be representative of the final species or maturity of the plants selected during the detailed design stage.


    You need to be signed in to add your comment.

    You need to be signed in to add your comment.

  • Celebration for staff

    Share Celebration for staff on Facebook Share Celebration for staff on X (formerly Twitter) Share Celebration for staff on Linkedin Email Celebration for staff link
    supporting image

    The Project Management Office hosted a celebration for DCDH and Health Unit staff to celebrate the start of construction on the new hospital. Everyone was invited down to meet the project team, view draft renderings of the new hospital, and enjoy cupcakes from Co-op Bakery and charcuterie boards from beans&barley.

    We appreciate all of our staff for the hard work they do on a daily basis and for sharing their thoughts on the project during user consultation meetings. It's important that their voices are heard as we design and construct the new facility that they will eventually work in

    The Project Management Office hosted a celebration for DCDH and Health Unit staff to celebrate the start of construction on the new hospital. Everyone was invited down to meet the project team, view draft renderings of the new hospital, and enjoy cupcakes from Co-op Bakery and charcuterie boards from beans&barley.

    We appreciate all of our staff for the hard work they do on a daily basis and for sharing their thoughts on the project during user consultation meetings. It's important that their voices are heard as we design and construct the new facility that they will eventually work in and provide healthcare services to patients and the community.

    You need to be signed in to add your comment.

    You need to be signed in to add your comment.

  • Constructing care: Chamber luncheon with Graham Design Builders

    Share Constructing care: Chamber luncheon with Graham Design Builders on Facebook Share Constructing care: Chamber luncheon with Graham Design Builders on X (formerly Twitter) Share Constructing care: Chamber luncheon with Graham Design Builders on Linkedin Email Constructing care: Chamber luncheon with Graham Design Builders link
    supporting image

    On July 19, the Dawson Creek Chamber of Commerce hosted a luncheon with their members under the theme "Constructing Care with Graham Design Builders".

    Business leaders, community members, and local stakeholders gathered at the George Dawson Inn to hear from Dave Corcoran, Project Director, Graham Design Builders about the new Dawson Creek and District Hospital.

    Dave presented a project overview and update, shared information about what's next, discussed the construction process and plans, and the positive impact it will have on the community.

    The members also learned about upcoming subcontract and business opportunities with the project. You can read the

    On July 19, the Dawson Creek Chamber of Commerce hosted a luncheon with their members under the theme "Constructing Care with Graham Design Builders".

    Business leaders, community members, and local stakeholders gathered at the George Dawson Inn to hear from Dave Corcoran, Project Director, Graham Design Builders about the new Dawson Creek and District Hospital.

    Dave presented a project overview and update, shared information about what's next, discussed the construction process and plans, and the positive impact it will have on the community.

    The members also learned about upcoming subcontract and business opportunities with the project. You can read the full list of upcoming opportunities here.

    You need to be signed in to add your comment.

    You need to be signed in to add your comment.

Page last updated: 26 Jul 2026, 11:02 PM