A Project Update: July 2026
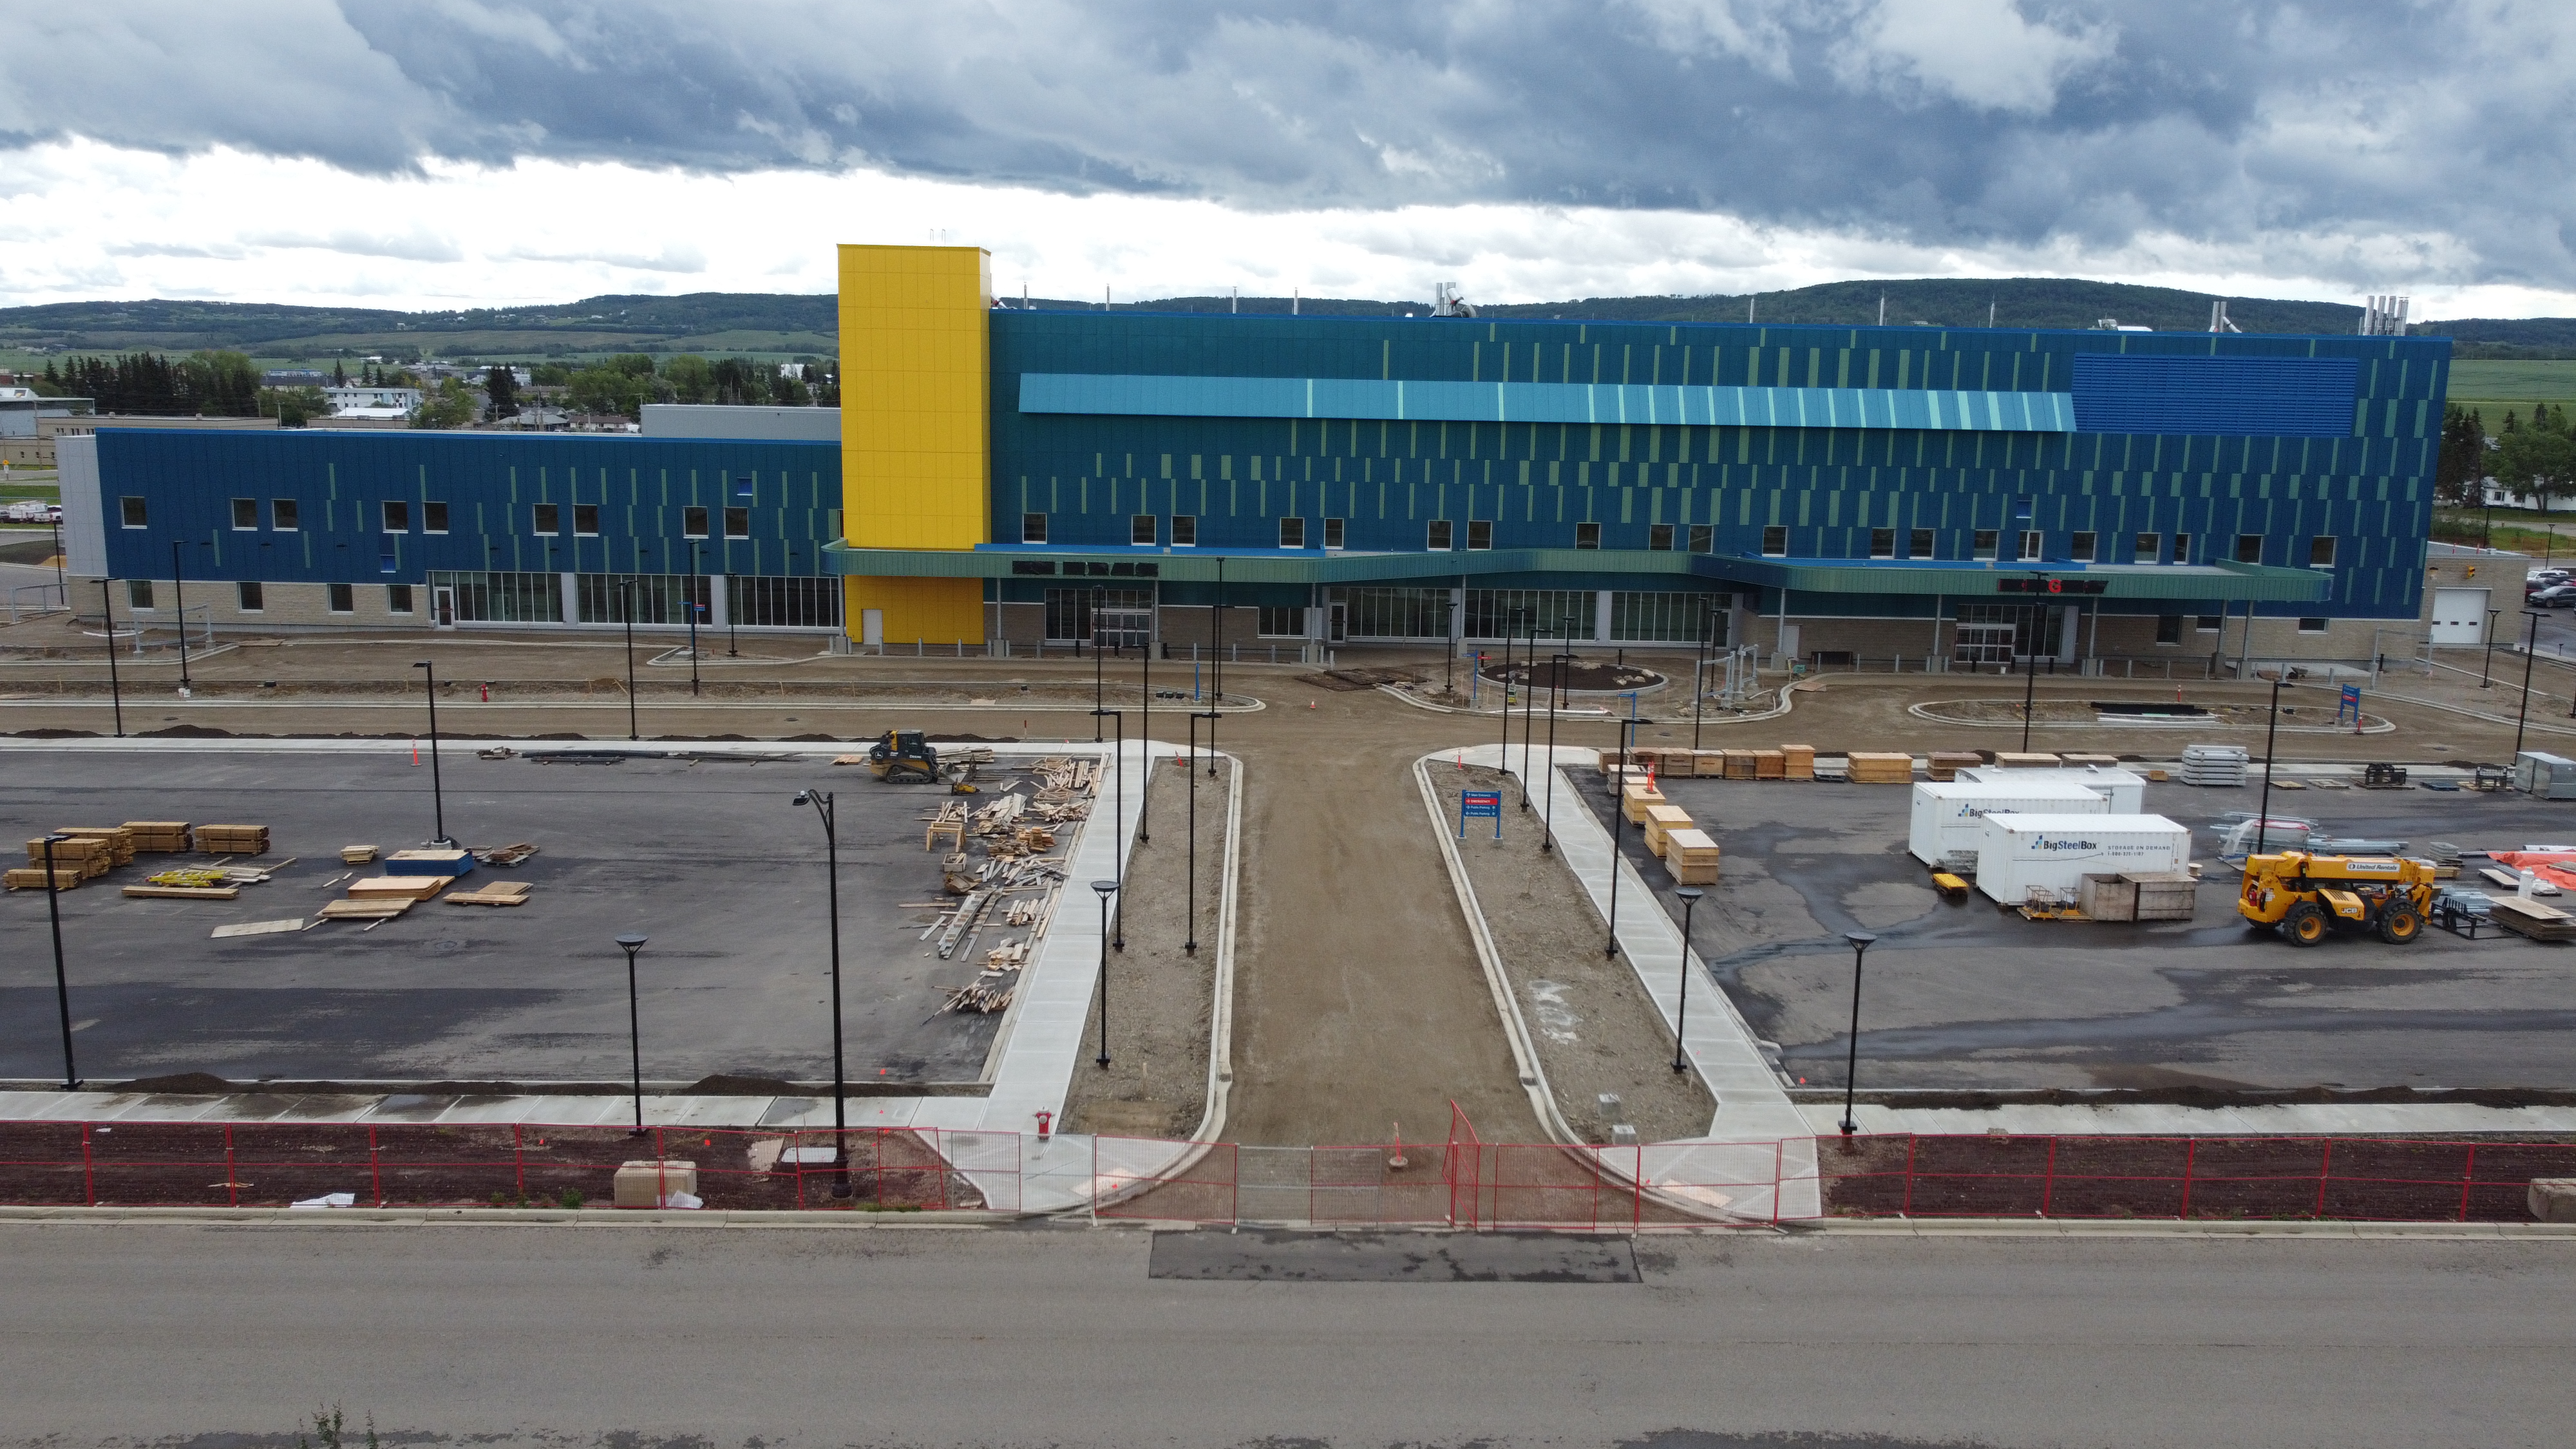
Project Status Update
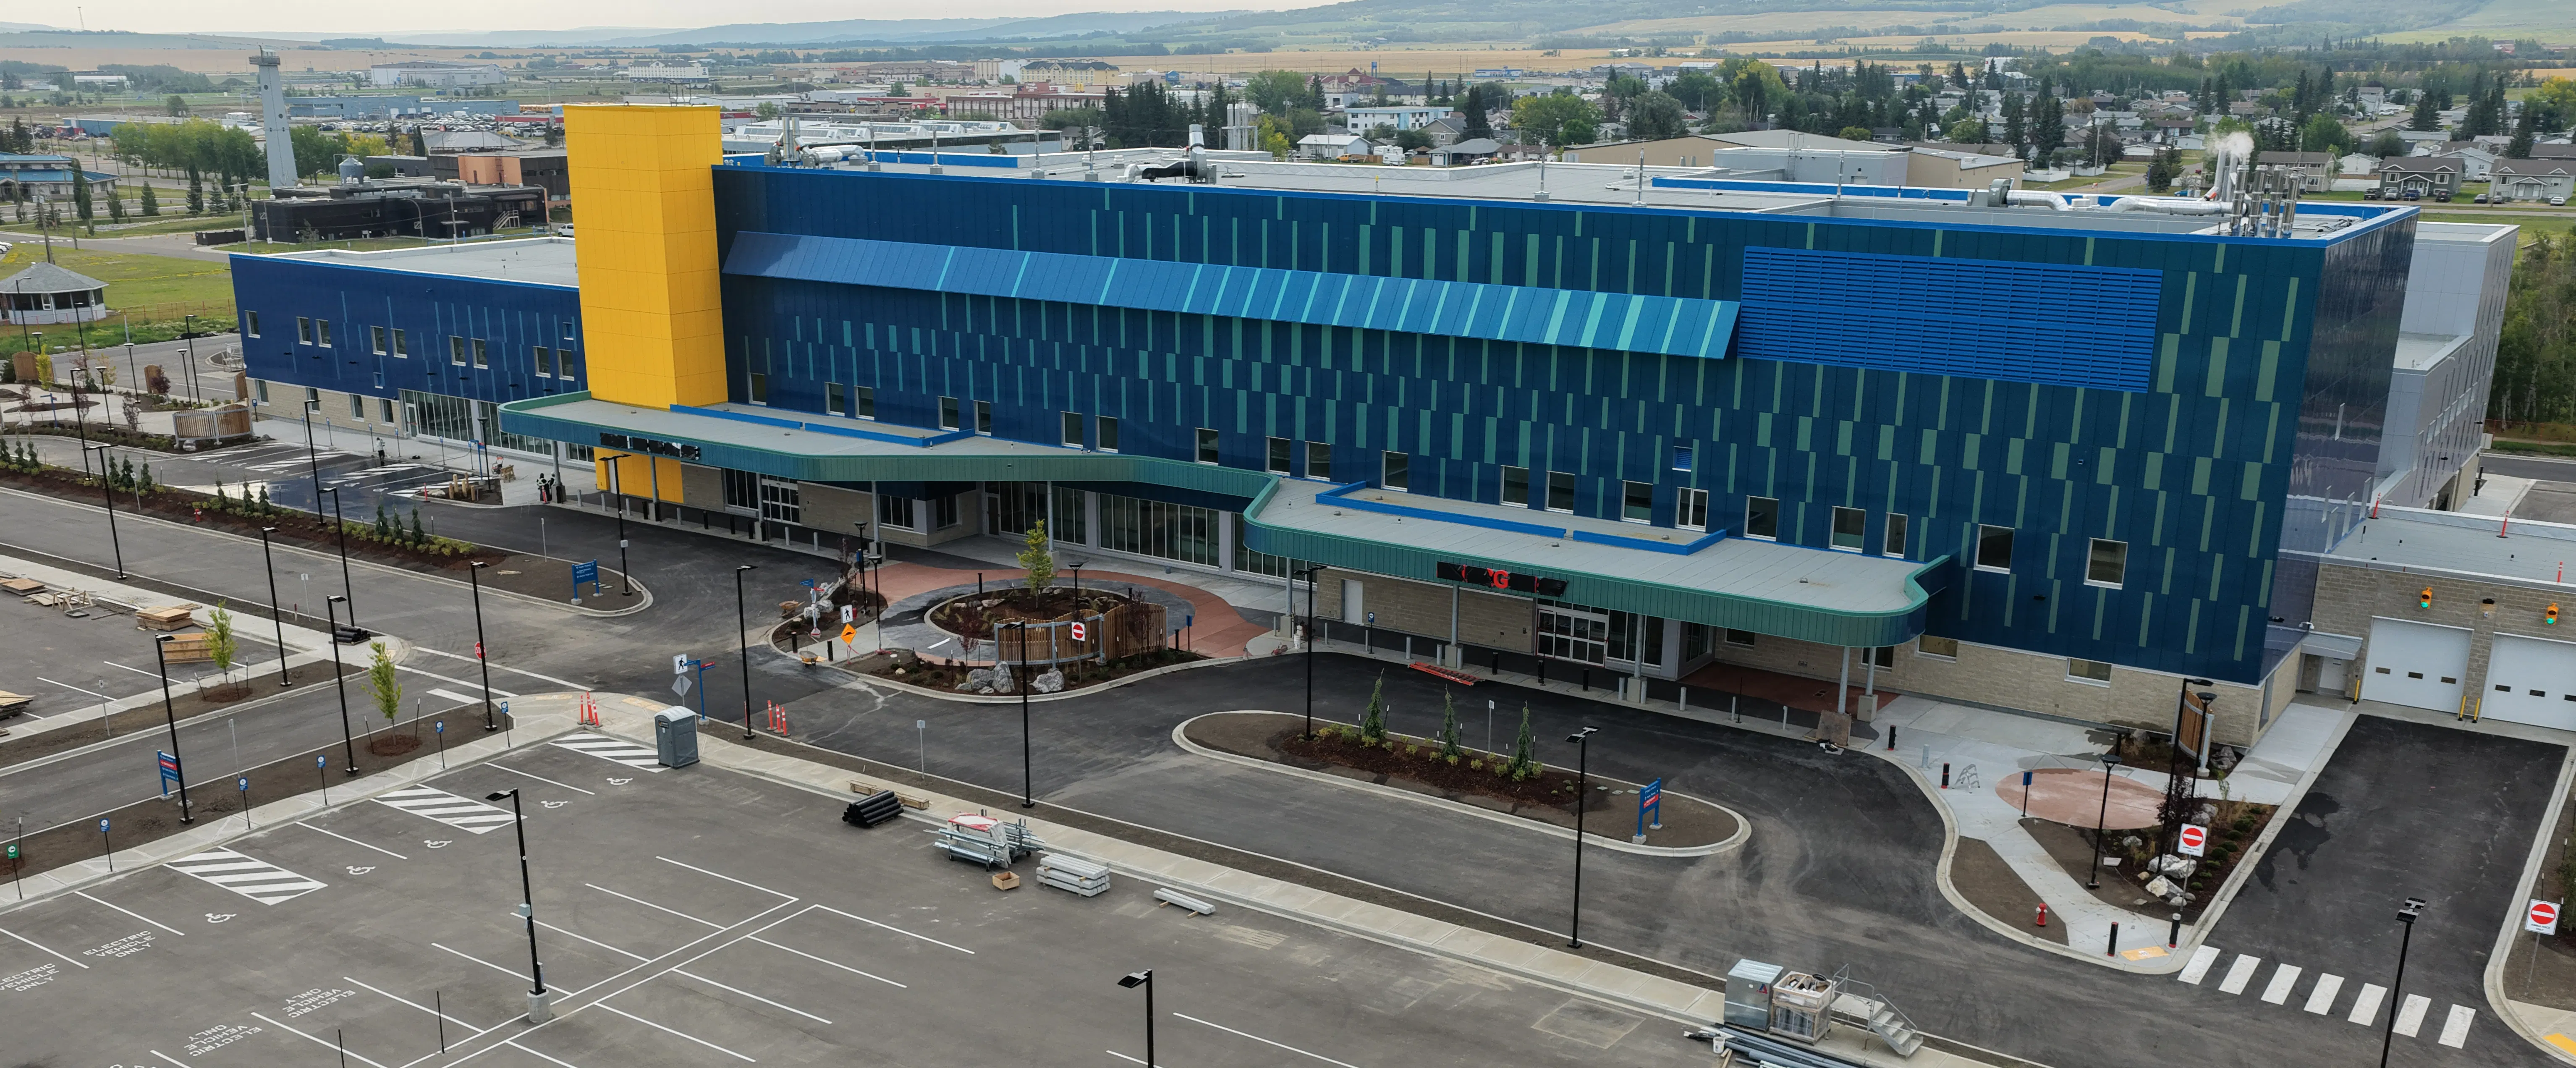
Exterior work is nearing completion, with concrete work finished and landscaping underway. The final layer of asphalt is expected to be installed later in August.
Inside the new hospital, most architectural construction work is complete. Crews are focused on finishing small touch-ups, installing equipment and furnishings, and preparing spaces for operations.
The project is also entering an important testing and commissioning phase. Building systems such as power, lighting, fire alarms and medical gases are being tested to make sure everything is working properly and safely before the hospital opens. Information technology teams are continuing to install and test the systems that will support patient care and day-to-day hospital operations.
Planning is also underway for the future demolition of the existing hospital once services have transitioned to the new facility. In recent days, a team from Stantec has been conducting site surveys of the existing building to support the development of detailed demolition plans and specifications. The demolition tender is currently anticipated to be released this fall.
Operational Readiness and Transition Planning
A significant amount of work has been taking place behind the scenes to prepare the new hospital for opening day. Over the past several months, we have been advancing operational readiness and facility activation planning activities to ensure the new facility is safe, functional, and ready to support patients, families, staff, and medical staff when services transition to the new site.
Clinical and operational teams have been reviewing patient care processes, workflows, room layouts, equipment locations, and support service operations to ensure they will function effectively in the new environment. Planning has now shifted into facility activation, which focuses on preparing the building for occupancy through equipment installation and testing, technology commissioning, supply stocking, workspace preparation, and workflow validation.
A key focus has been preparing teams for the larger footprint of the new hospital and the enhanced technology that will support patient care. New communication tools, digital systems, and equipment are being integrated into clinical workflows to support efficiency, collaboration, and patient safety throughout the facility.
At the same time, staff, medical staff, volunteers, and support teams are being prepared for the transition through the Orientation, Training, Simulation, and Implementation (OTSI) plan. Training plans are being developed alongside equipment installation and building readiness activities, while simulation exercises and "Day in the Life" scenarios will allow teams to practice working in the new environment, test workflows and communication systems, validate emergency response procedures, and build confidence before opening day.
Together, these activities will help ensure our teams are prepared to work safely and efficiently in the new facility and provide high-quality patient care from day one.
Move Planning
Health Care Relocations (HCR) has been working closely with project teams and operational leaders to support detailed planning for the transition to the new hospital.
Over the past several months, we have been developing department-specific move plans and refining the overall move schedule to support the transition of services, equipment, supplies, and patients to the new facility.
A major focus has been coordinating the relocation of equipment and supplies. We are working with vendors and support teams to establish timelines for equipment decommissioning, transportation, installation, testing, and recommissioning. This work will help ensure equipment is fully operational and ready to support patient care on opening day.
Planning is also underway for a patient transfer rehearsal, expected to take place approximately two months before opening day. This exercise will allow teams to test move-day processes, validate timelines, and confirm roles and responsibilities before the transition occurs.
While much of this work takes place behind the scenes, it is an important part of ensuring the new hospital is ready to safely welcome patients, families, staff, medical staff, and the community.
FAQ: What is being done to ensure the safe and effective move of patients to the new hospital?
While move day may seem straightforward, the transfer of patients requires months of detailed planning and coordination. Since May, our Patient Transfer Committee has been working with clinical leaders, operational teams, and HCR to develop the procedures that will guide the patient move.
This work includes determining the order and timing of patient moves, establishing transportation procedures, and developing protocols for medication management, infection prevention and control, patient identification, communications, and emergency response.
Patients and families will receive information closer to move day about what to expect, including how personal belongings will be transported to the new hospital.
The goal of this planning is simple: to ensure every patient is moved safely, comfortably, and with the support they need throughout the transition to the new hospital.
Engagement Initiatives
Over the past several months, we have continued to connect with residents, community organizations, local governments, and health partners to share updates on the new hospital and gather feedback about what matters most to the community.
Over the past several months, we have continued to connect with residents, community organizations, local governments, and health partners to share updates on the new hospital.
In May, we participated in the:
- South Peace Primary Care Network (PCN) Health Expo, where we met with community members and invited them to share what supports their health and well-being, as well as what they are most excited to see in the new hospital.
- North Central Local Government Association (NCLGA) Annual General Meeting, providing an opportunity to connect with local government leaders from across Northern and Central British Columbia and discuss the role major infrastructure investments play in supporting healthy communities.
In July, we participated in the:
- Community Connector Launch Party hosted by Dawson Creek Better at Home. The event celebrated the rebranding of the organization's Square One Program to the Community Connector Program. The launch provided an opportunity to share information about the new hospital while connecting with community members and service providers.
Request for Proposals: Retail Food and Beverage Contractor
We have issued a Request for Proposals (RFP) for a food and beverage contractor to operate the café space in the new hospital.
Located near the main entrance, the café will serve staff, patients, visitors, and members of the public, helping create a welcoming and convenient amenity within the facility. The approximately 75-square-metre (800-square-foot) café is designed as a high-efficiency grab-and-go space that can serve a high volume of customers during busy periods.
Interested proponents can learn more and access the RFP package on Let's Talk DCDH or through BC Bid. Proposals must be submitted by 2:00 PM MST on July 31, 2026. Late submissions will not be accepted.
FAQ: What spaces are available for families and visitors in the new hospital?
Throughout the facility, families and visitors will find a range of thoughtfully designed spaces that offer comfort, privacy, and flexibility when they need them most.
The main entrance will serve as a welcoming space, featuring natural light, comfortable seating, a café, and gift shop. The non-denominational spiritual room provides a quiet space for people of all faiths and cultures to pray, reflect, participate in cultural practices, or simply take a moment away from busy clinical areas.
Patient care areas include spaces that support family presence whenever appropriate. All inpatient rooms are private and include space for loved ones to stay close during care and recovery. Family lounges, dining areas, and gathering spaces throughout the facility will provide additional places for connection and support.
The hospital also includes dedicated spaces for difficult moments, including a private morgue viewing room and a quiet bereavement room in the Emergency Department. These spaces have been designed to offer privacy, dignity, and comfort when families need them most.
Outside, landscaped walking paths and seating areas will offer opportunities to get fresh air, spend time together, and enjoy the natural surroundings.
Together, these spaces create a welcoming environment that supports not only patients, but their families and loved ones as well.
Featured Stories
- FAQ: What is being done to ensure the safe and effective move of patients to the new hospital?
- Request for Proposals: Retail Food and Beverage Contractor
- FAQ: What spaces are available for families and visitors in the new hospital?
- May engagement highlights: Connecting with community and regional leaders
- Featured in Business Elite Canada – April 2026
- A Project Update: April 2026
- Highlight: Staff amenities
- Monthly labour report - As of April 30, 2026 [PDF]
- Monthly labour report - As of May 31, 2026 [PDF]
- Monthly labour report - As of June 30, 2026 [PDF]
- Construction Camera Timelapse - April 2026 [VIDEO]
- Construction Camera Timelapse - May 2026 [VIDEO]
- Construction Camera Timelapse - June 2026 [VIDEO]

Thank you for your contribution!
Help us reach out to more people in the community
Share this with family and friends